Landscape construction
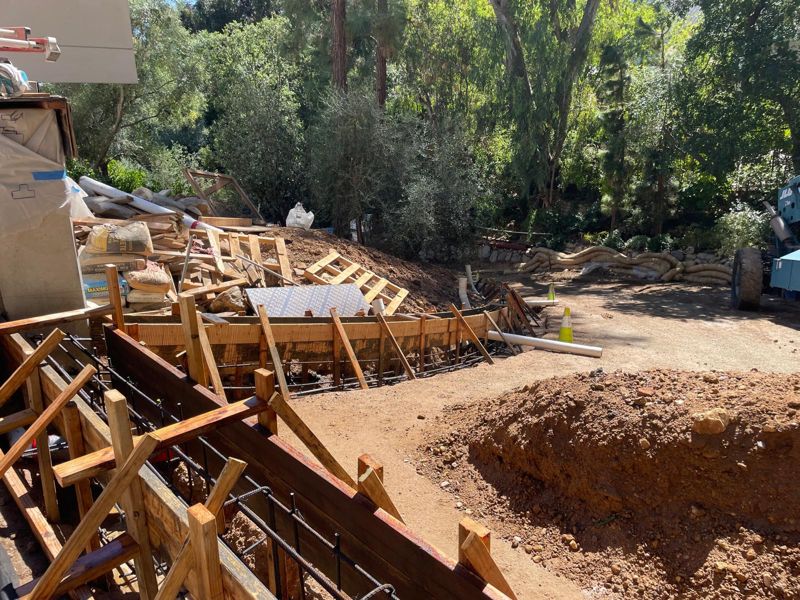
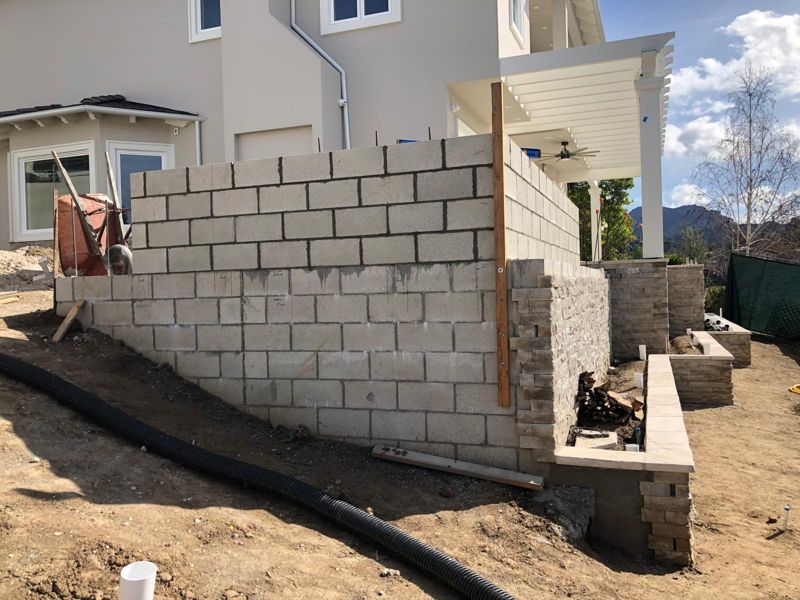
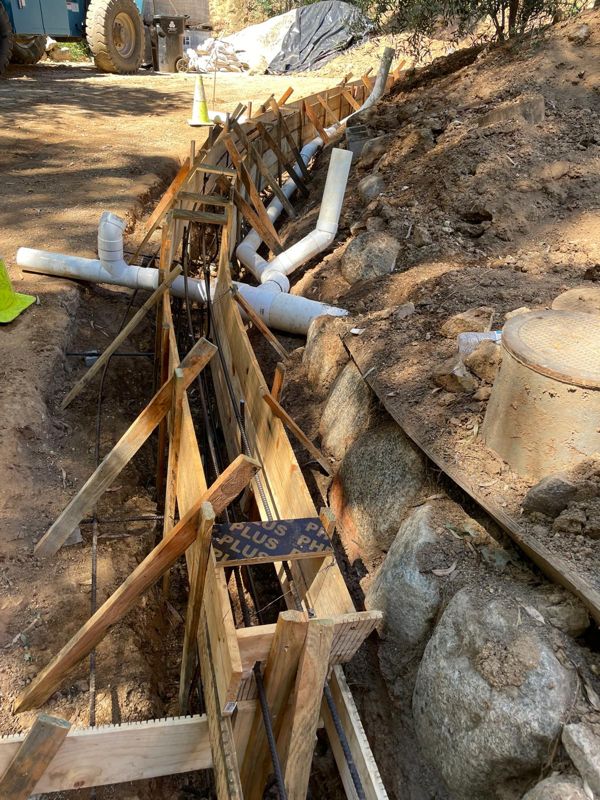
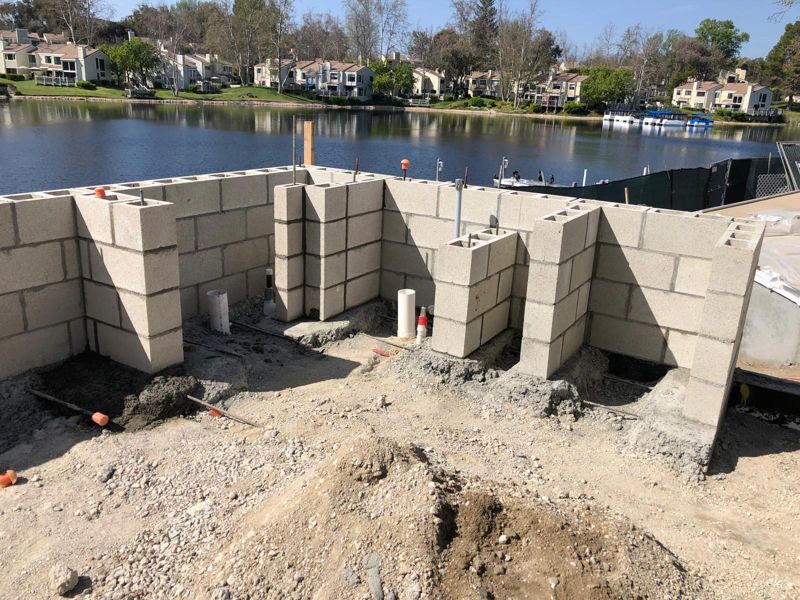
Stone and block walls, with the footing and drain behind them.
Most failed walls fail behind the wall. Water builds up, the footing was too small, or there was no drain. We build the part you never see first.
Free on qualifying projects
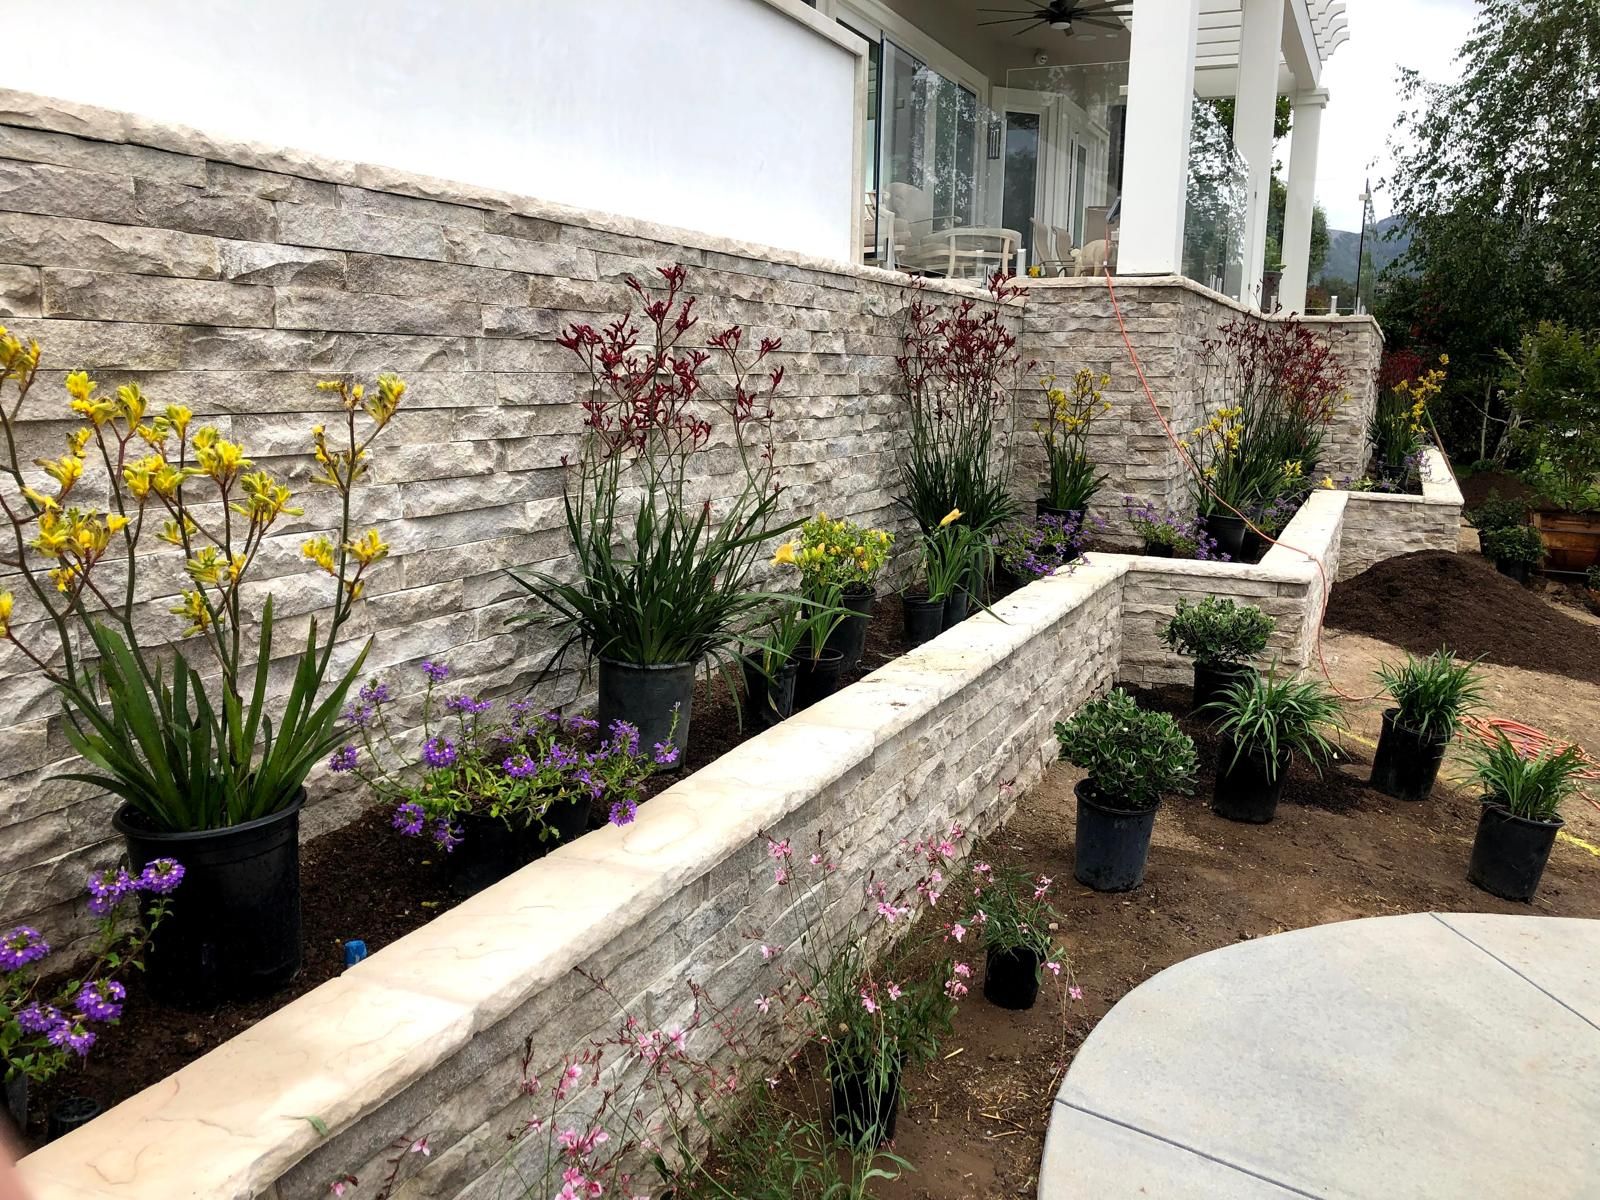
Stone and block walls
What is included
Garden walls, seat walls, planters, columns and stone veneer are built as part of landscape projects.
- Retaining walls in split-face block, poured concrete or stone
- Garden and seat walls
- Raised planters and terraces
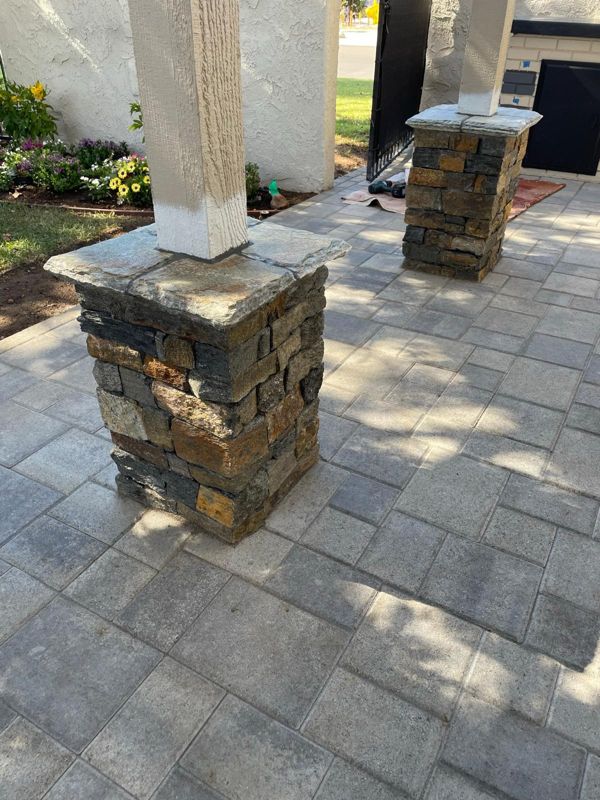
- Column and pergola-post bases
- Stacked-stone and ledgestone veneer on landscape walls
- Footings sized for the wall, with rebar
- Gravel backfill, filter fabric and a perforated drain behind retaining walls
- Caps, lighting stubs and planting at the top
How we work
How it gets built
Wall drains go in before the backfill. Footings are dug and inspected when your city asks for an inspection, and we do not cover them until they pass.
Site visit
We walk the space with you, measure, check slope, access and drainage, and ask what you want the space to do.
Written scope and price
Materials, finishes, layout, schedule and a clear price in writing. If your city needs a permit or an engineer, it is in the scope.
Build
Our own crew. Excavation, base, forms, steel and drainage are checked before anything is covered.
Walkthrough
We walk the finished work with you and close out the punch list before we call it done.
Free on qualifying projects
Timeline
How long it takes
A seat wall or planter can take days. A long retaining wall with engineering and permits takes longer, mostly in paperwork before the dig. Your written scope lists each step.
CSLB Lic. #1102401 (C-27 Landscaping)
Good to know
- In most California cities, a wall over 4 feet tall measured from the bottom of the footing, or any wall holding back a slope, a driveway or a structure, is built to an engineer's plans with a building permit. Some cities set a lower trigger, so we check with your building department first.
- Engineering is done by a licensed engineer. We build to the engineer's plans and coordinate the permit when one is needed.
- We are a licensed C-27 landscaping contractor, CSLB Lic. #1102401. The concrete, stonework and pavers we build are part of your landscape, not stand-alone jobs.
Progress to finish
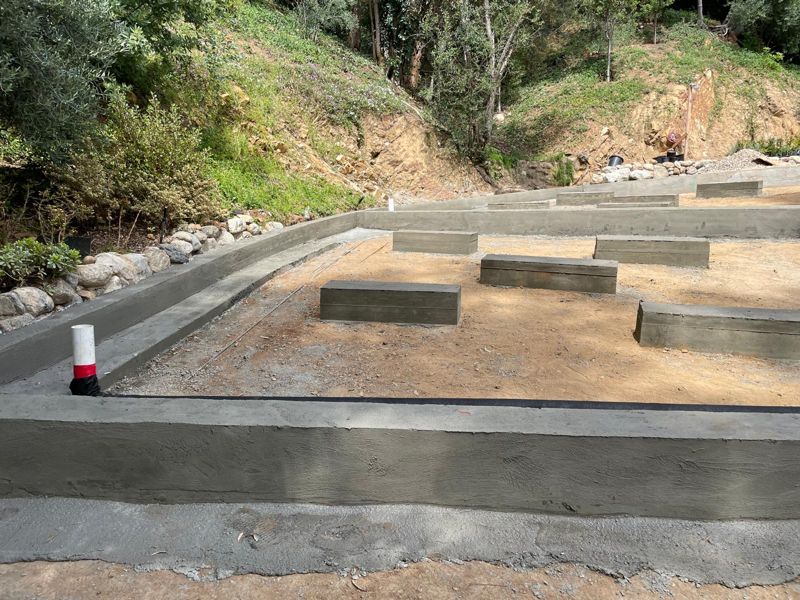
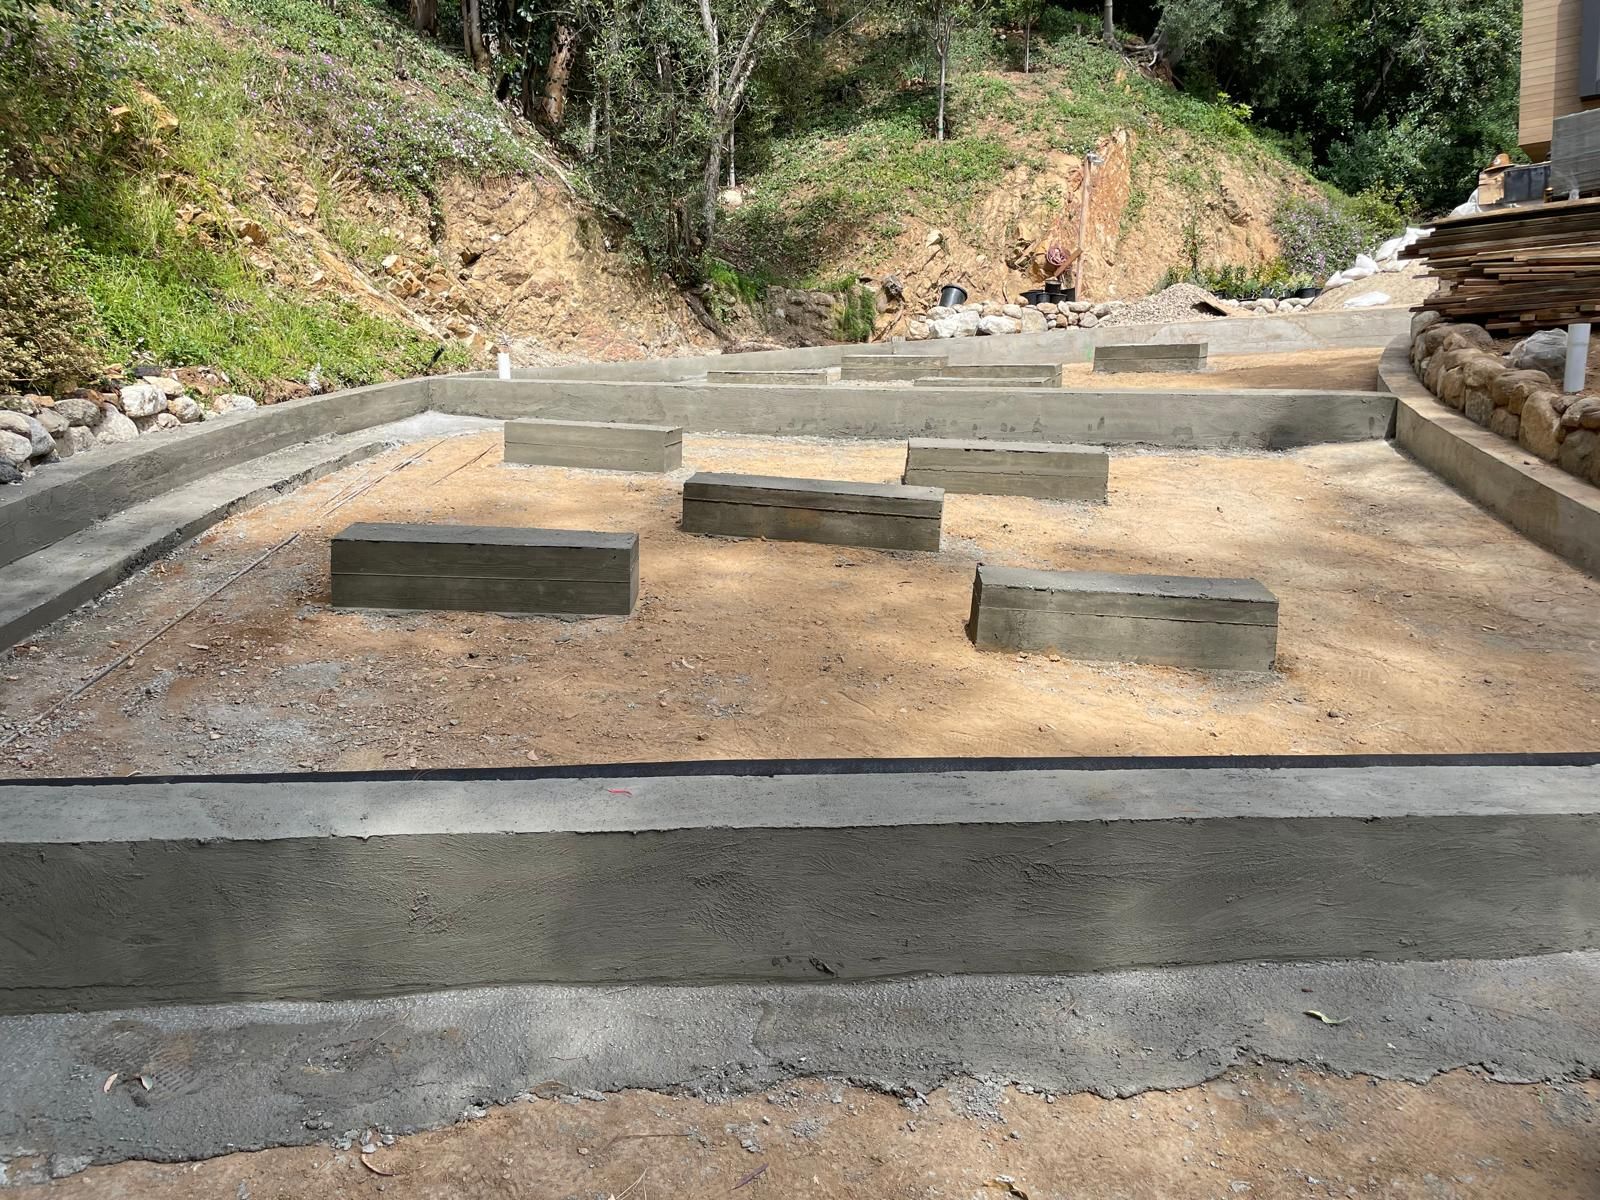
In progress, then finished
The same spot on the same job: mid-build, then done.
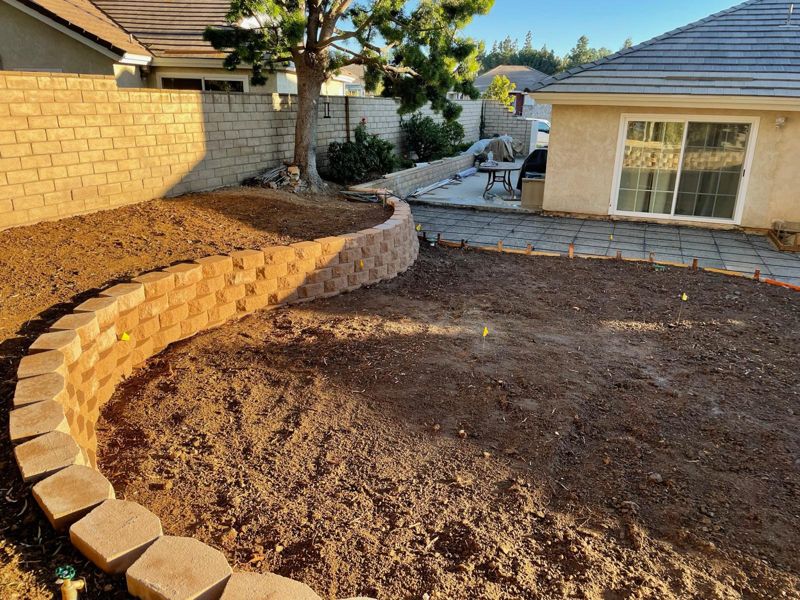
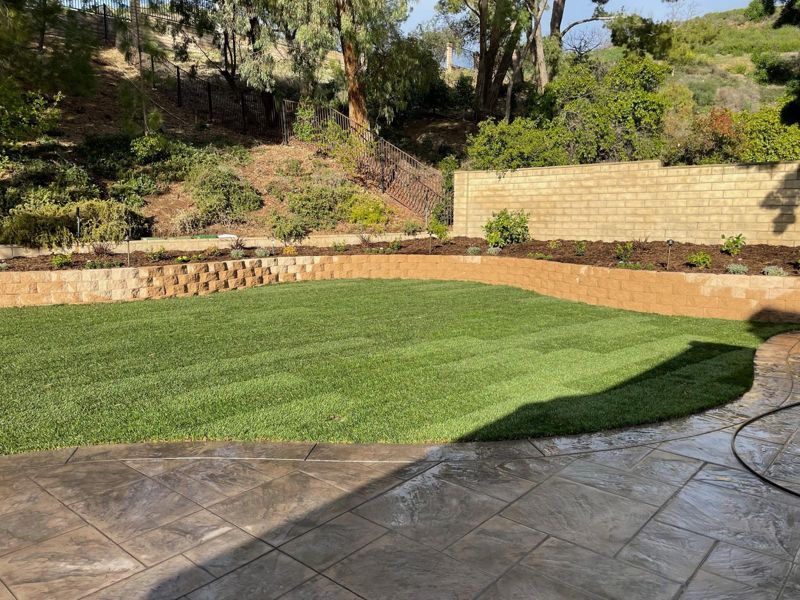
The curved wall built on a graded yard, then planted, lit and finished with sod.
Recent projects
From our projects
Questions
Things people ask before they call.
Does my retaining wall need a permit?
Often. Many cities follow the state rule that a wall over 4 feet, measured from the bottom of the footing, or any wall holding up a slope, driveway or structure, needs a permit. Some cities are stricter. We check your city's rule before we price the wall.
Block, poured concrete or stone?
Split-face block is strong and cost-effective and can be capped or veneered. Poured concrete suits tall or curved walls with engineering. Stone veneer goes over a block or concrete core for the look of stone without a dry-stacked wall's limits.
Why does drainage matter so much?
Water behind a wall pushes on it. Gravel, filter fabric and a perforated drain let that water out at the bottom, so the wall is holding soil, not a pond.
Can you add stone to an existing wall?
Often, if the wall is sound and it is part of a landscape project. We look at the wall on the site visit before we say yes. We do not clad house walls, chimneys or building facades.
What happens next
Three steps to a written price.
Tell us about the project
Call or text the office, or send the short site-visit request with your city, a budget range and a photo or two.
We walk the property
We call or text to set a time, then walk the site with you. Free on qualifying projects.
You get it in writing
A written scope, materials, schedule and a clear price, explained in plain language.
Let's walk the property.
Pick whichever is easiest. The office answers calls and texts Mon to Fri 7 AM to 5 PM and Sat 8 AM to 2 PM.
Free on qualifying projects
Planning something under about $10,000? Text a photo first. We will tell you honestly whether we are the right crew for it.