Brentwood
A Brentwood hillside, built from the forms up.
Free on qualifying projects
- Area
- Brentwood
- Property
- Private home
- Services
- Concrete · Walls · Pavers · Outdoor kitchens
Brentwood Hillside Landscape Project
The project
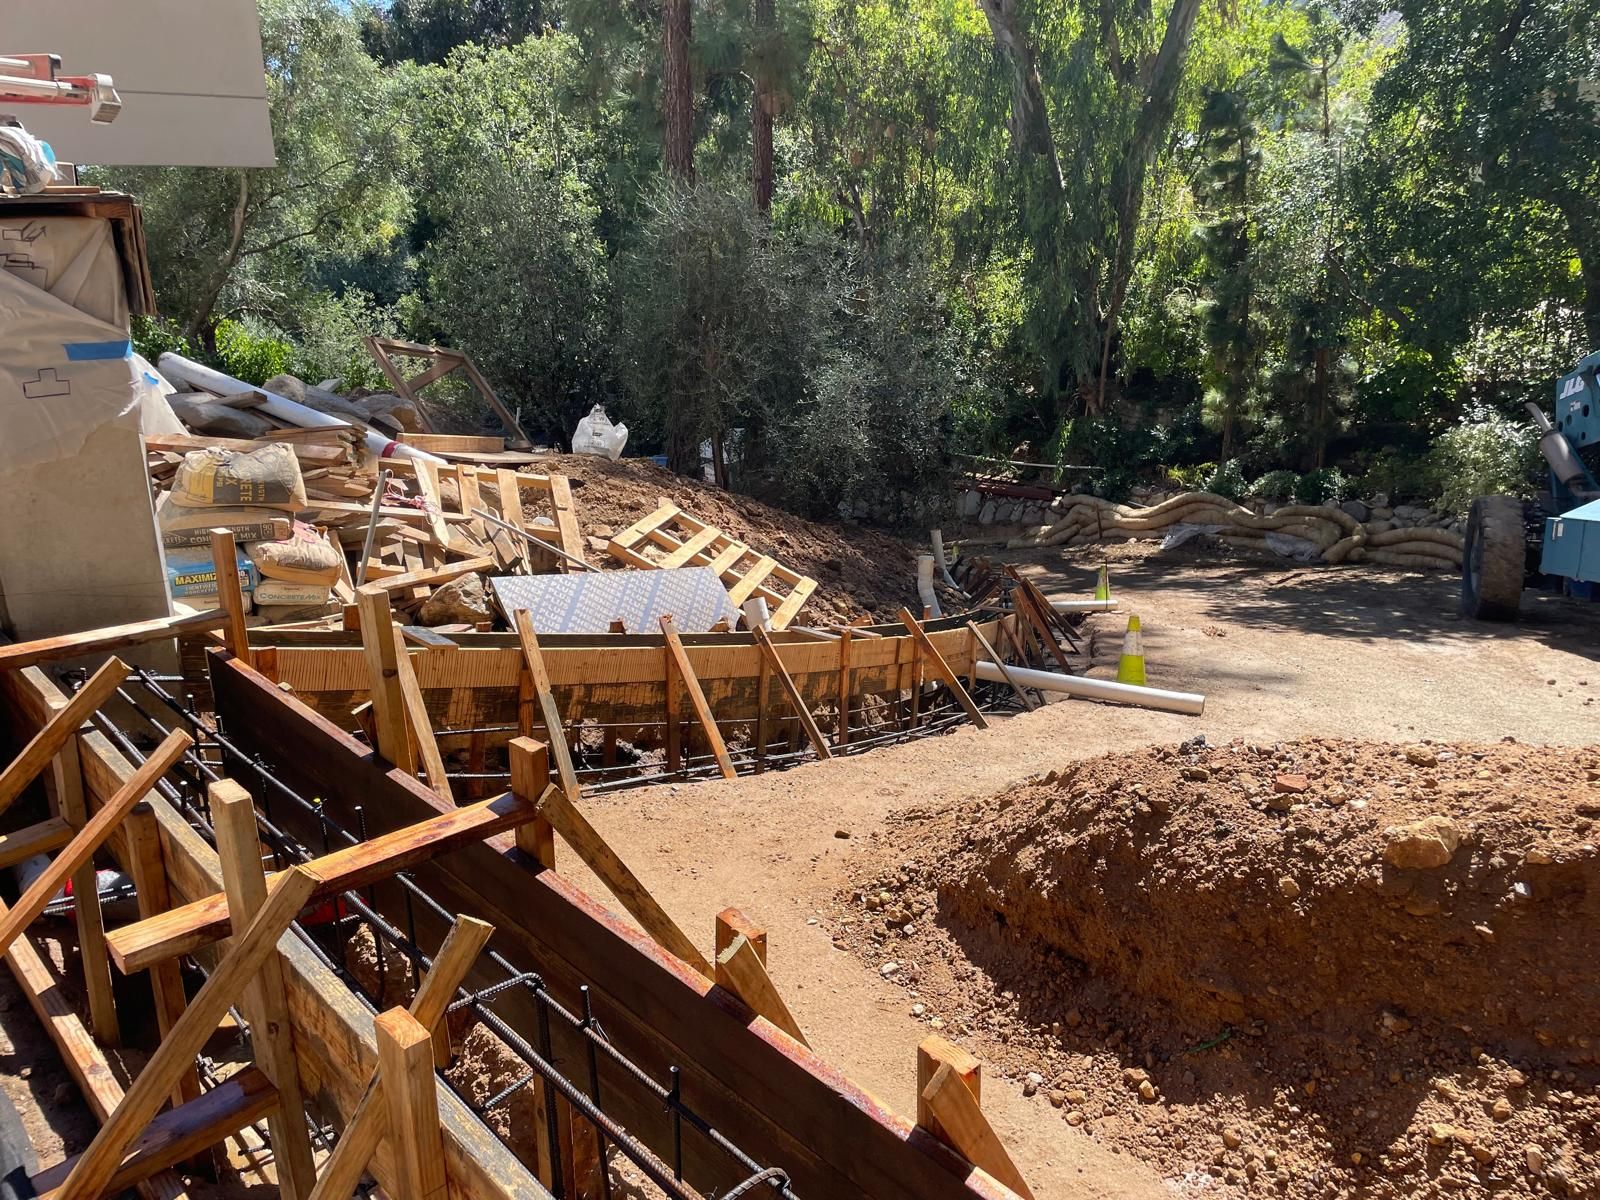
This was a new home on a steep, wooded lot. Before anything pretty could happen, the hillside had to be held and the water had to have somewhere to go.
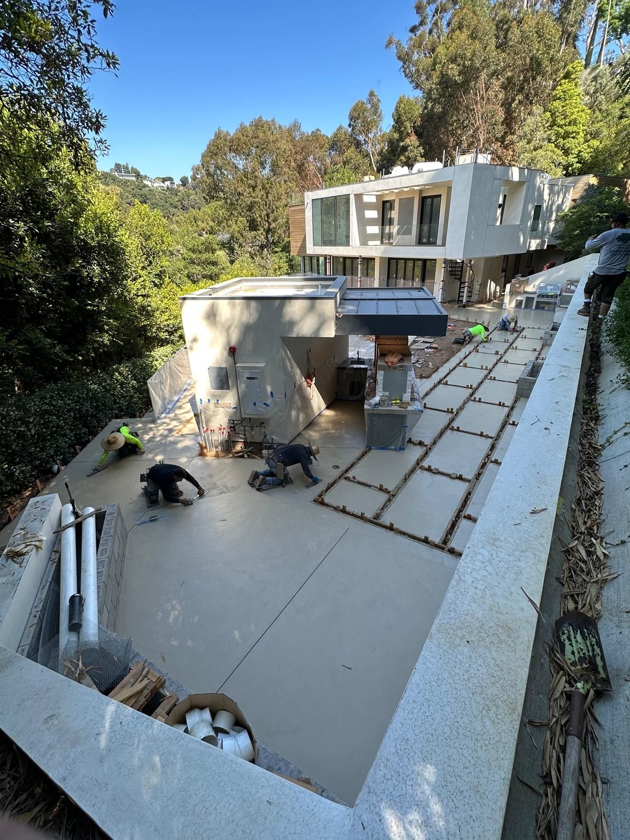
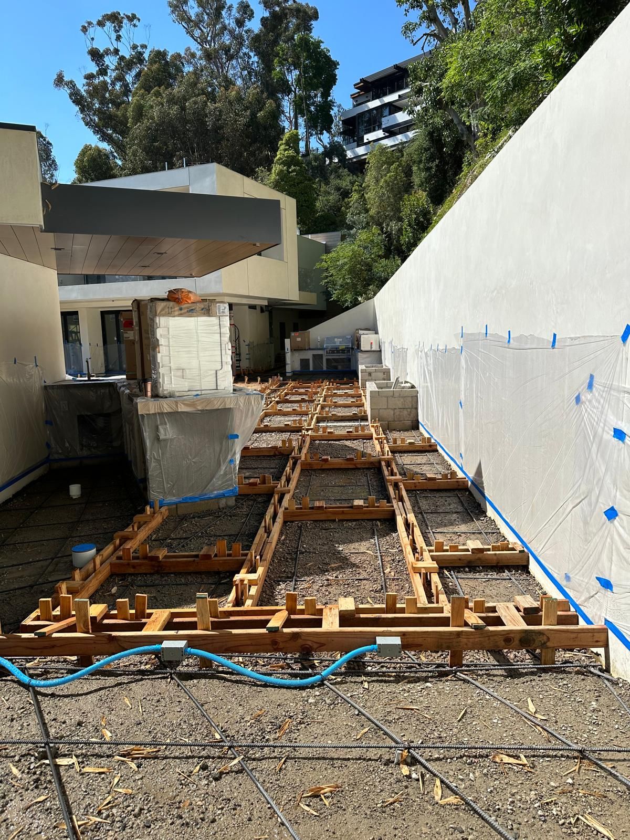
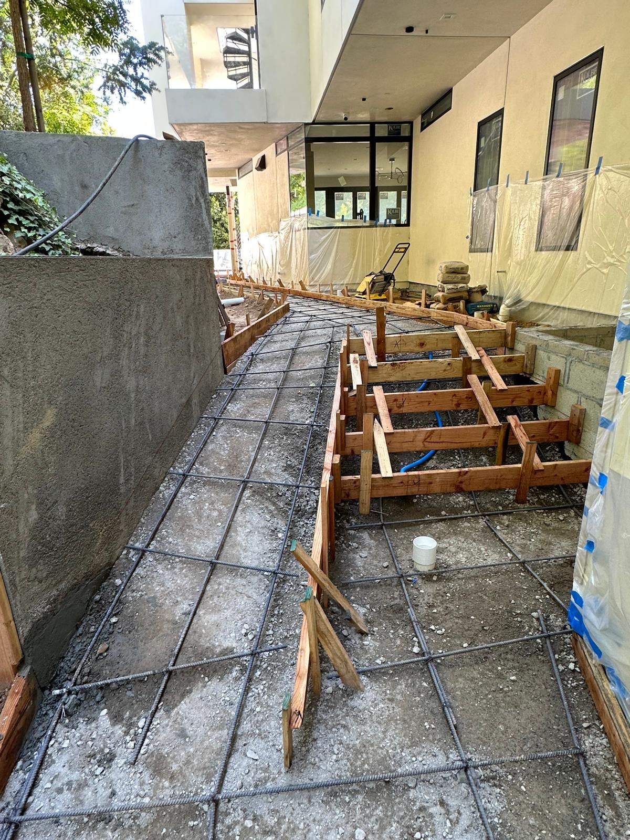
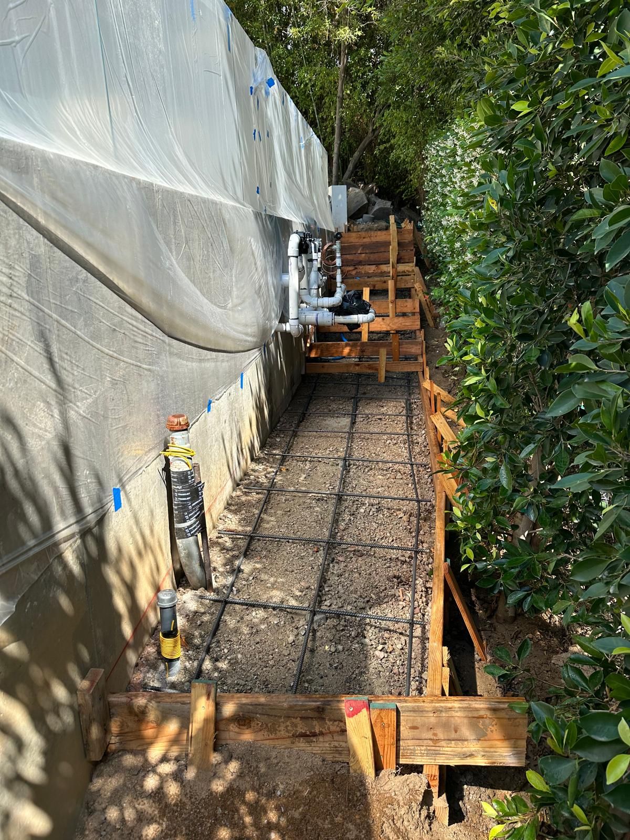
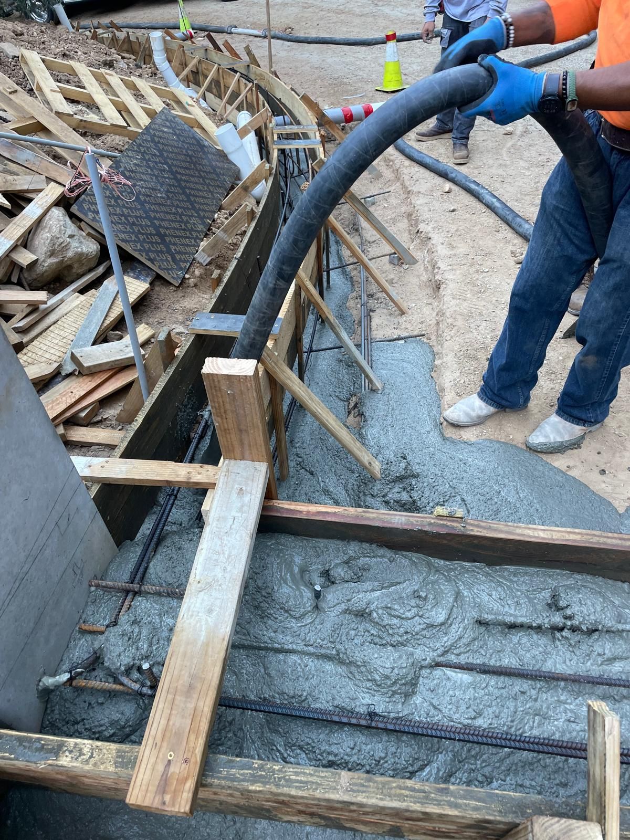
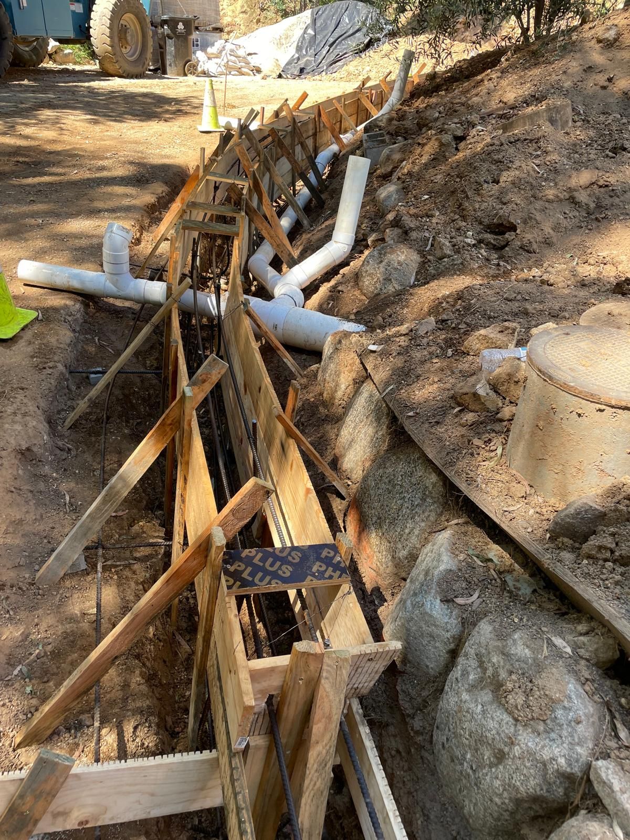
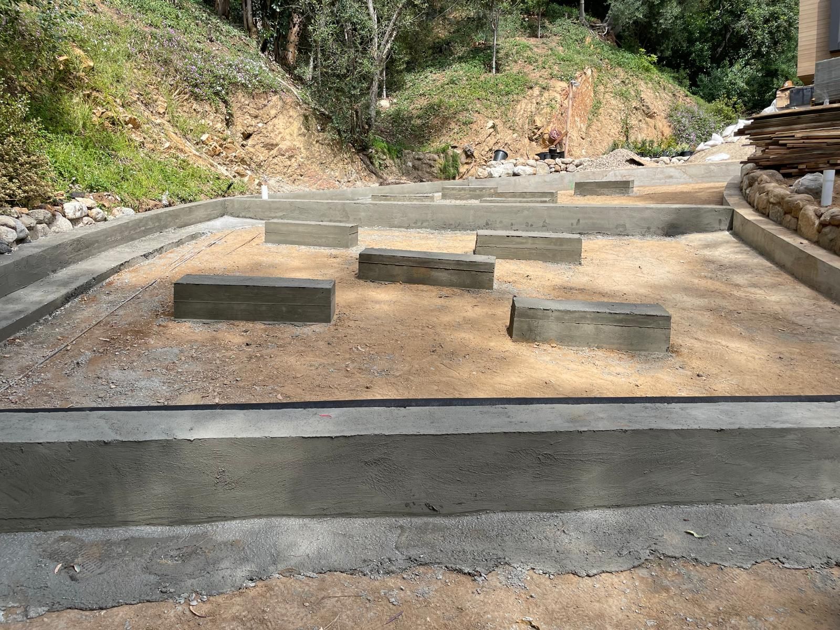
We formed and poured curved retaining walls with drain pipe behind them, then built level pads and planter curbs. Around the house we poured patios and side-yard walks on compacted gravel with rebar and solid forms.
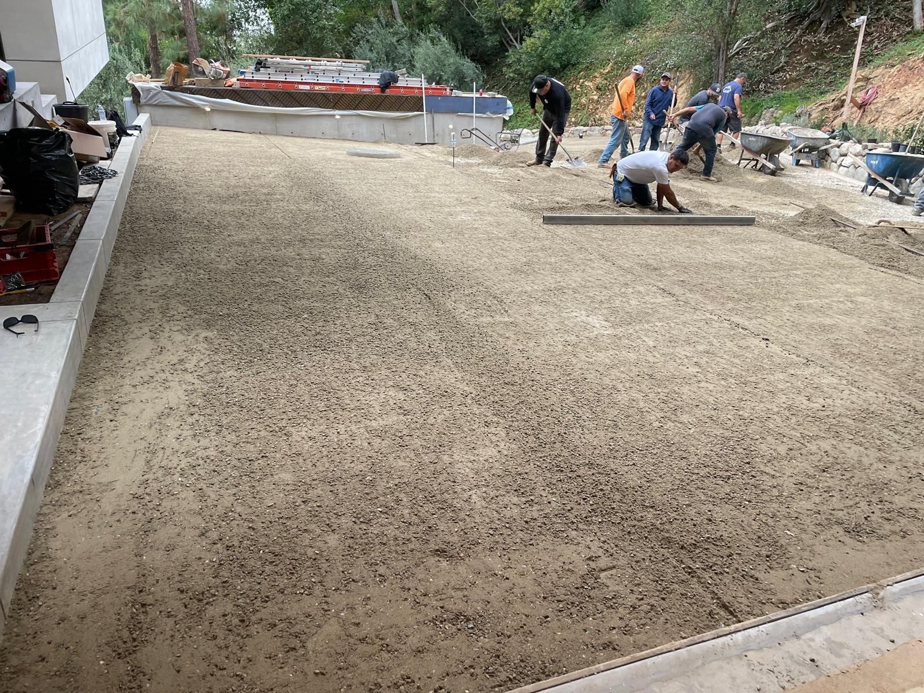
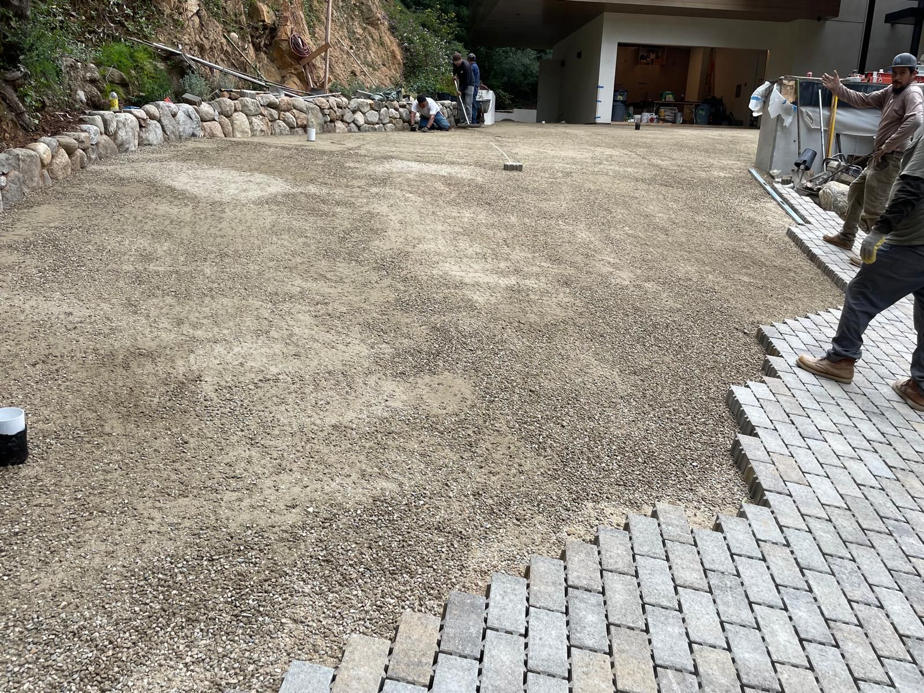
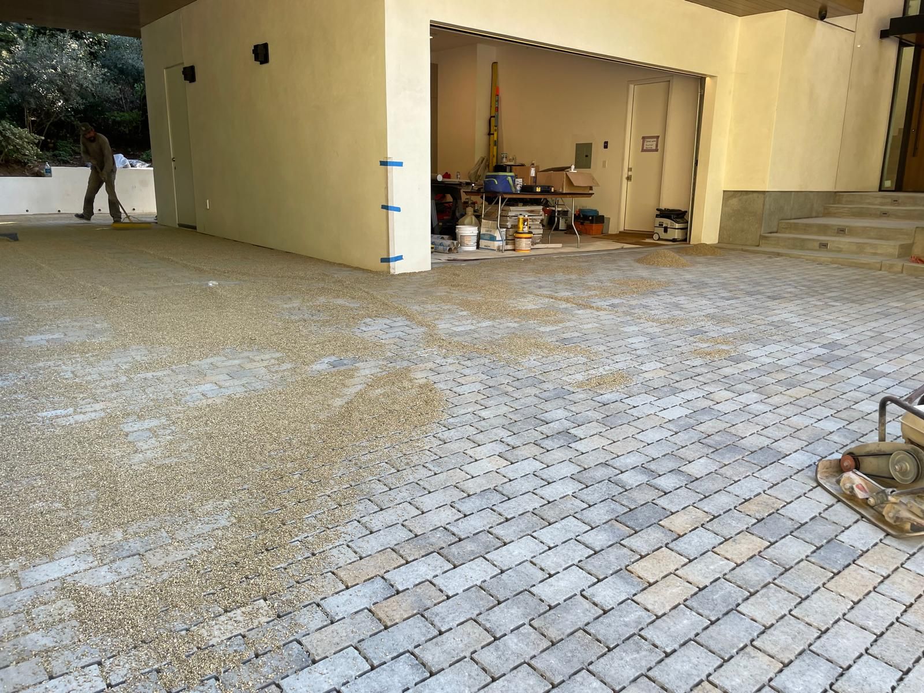
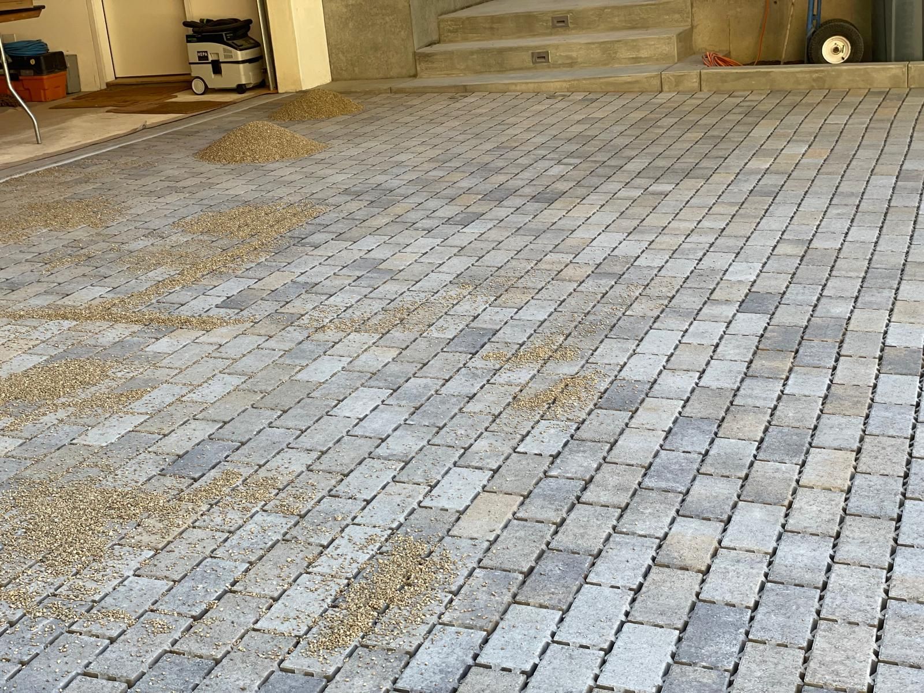
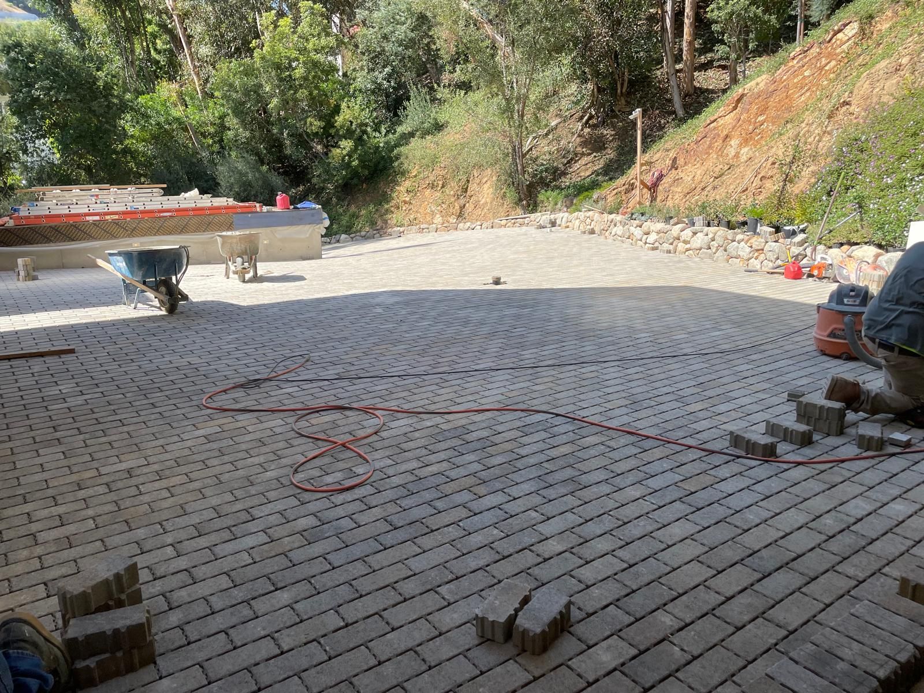
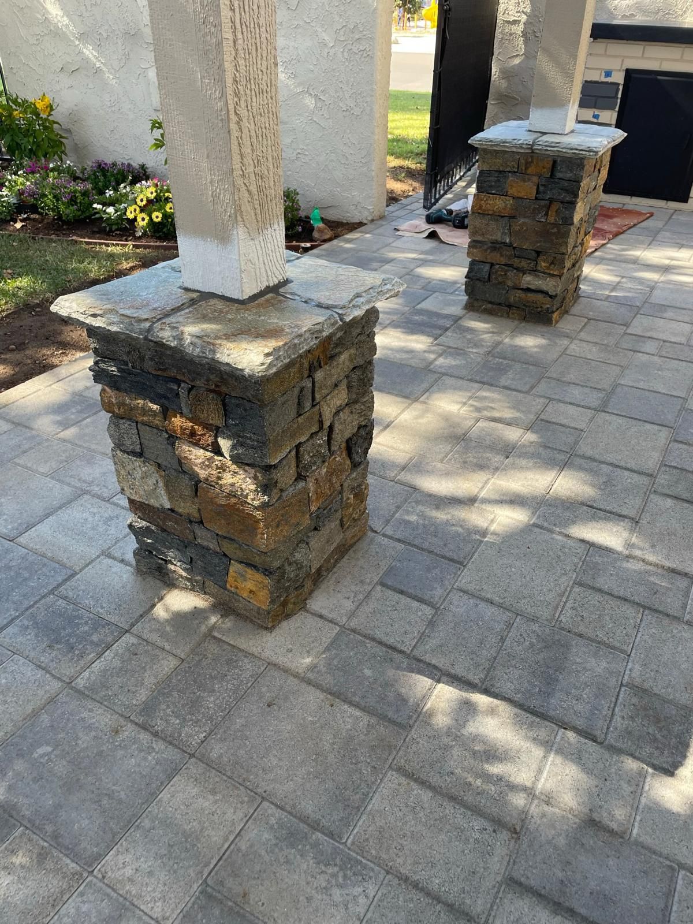
Out front, a large paver motor court went down over a compacted base between boulder walls, and joint sand was swept in by hand.
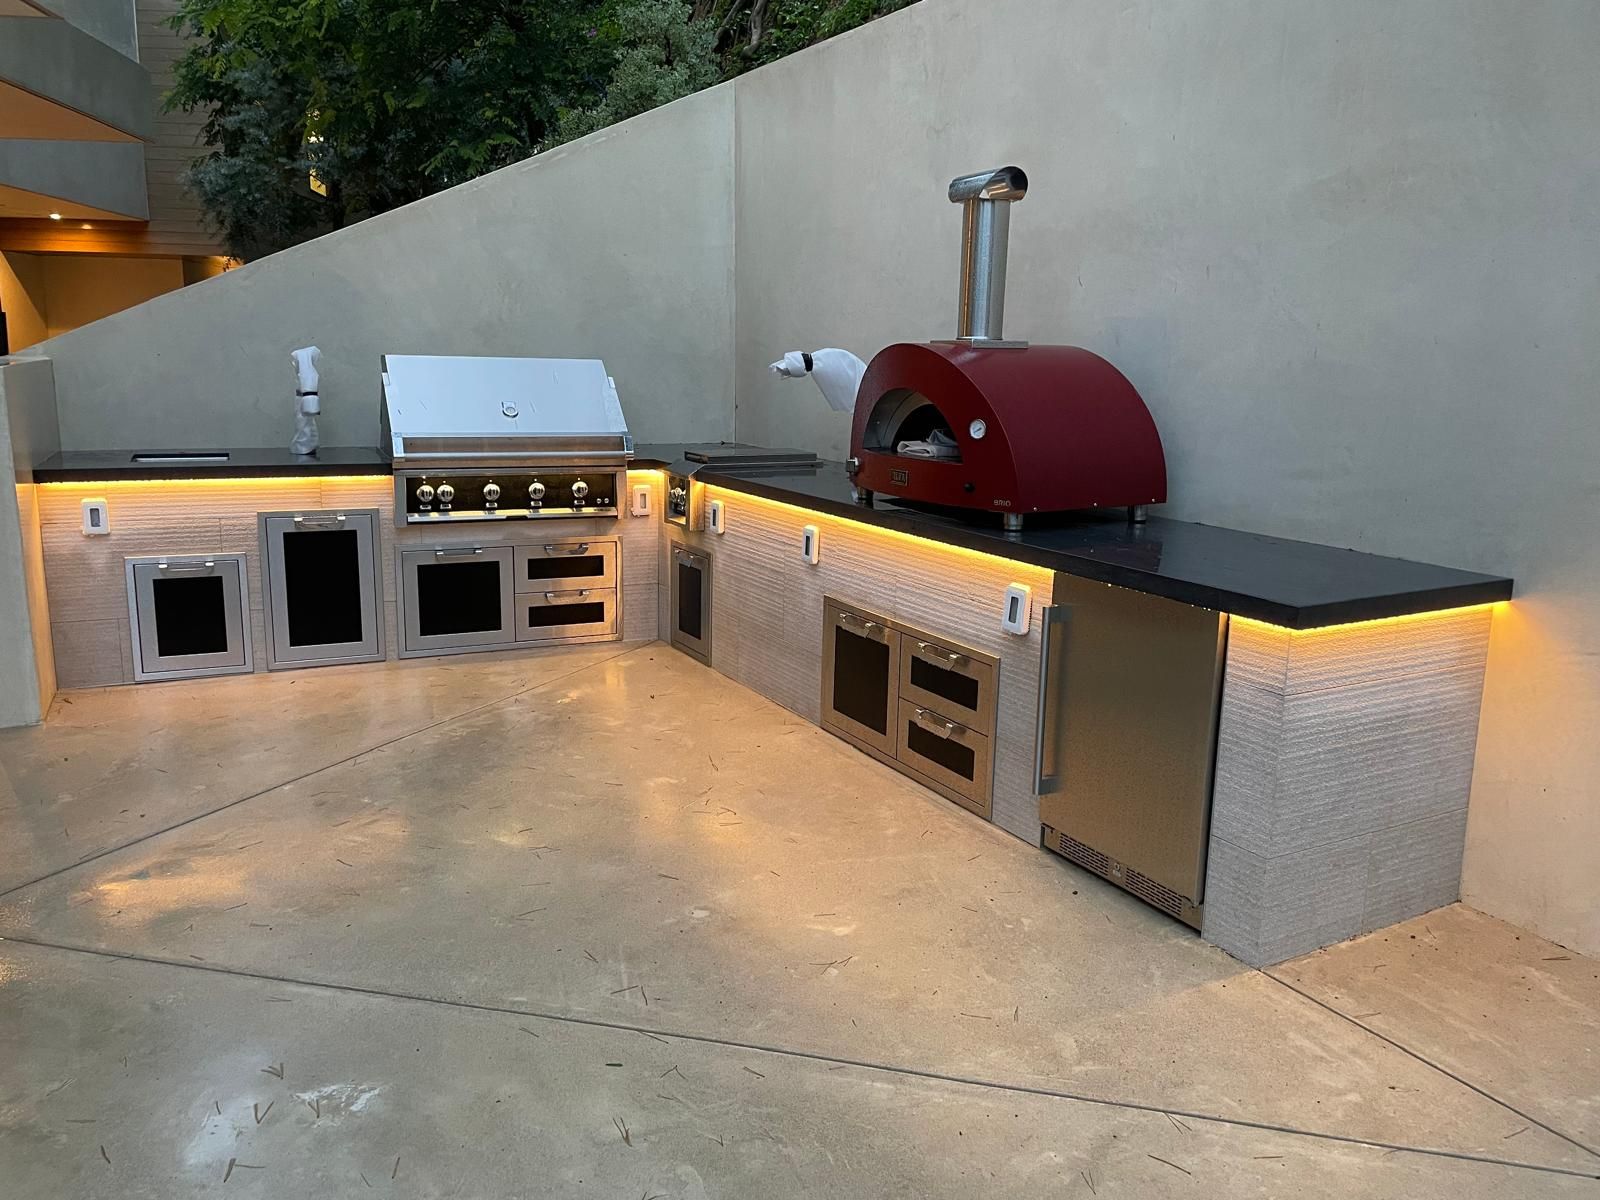
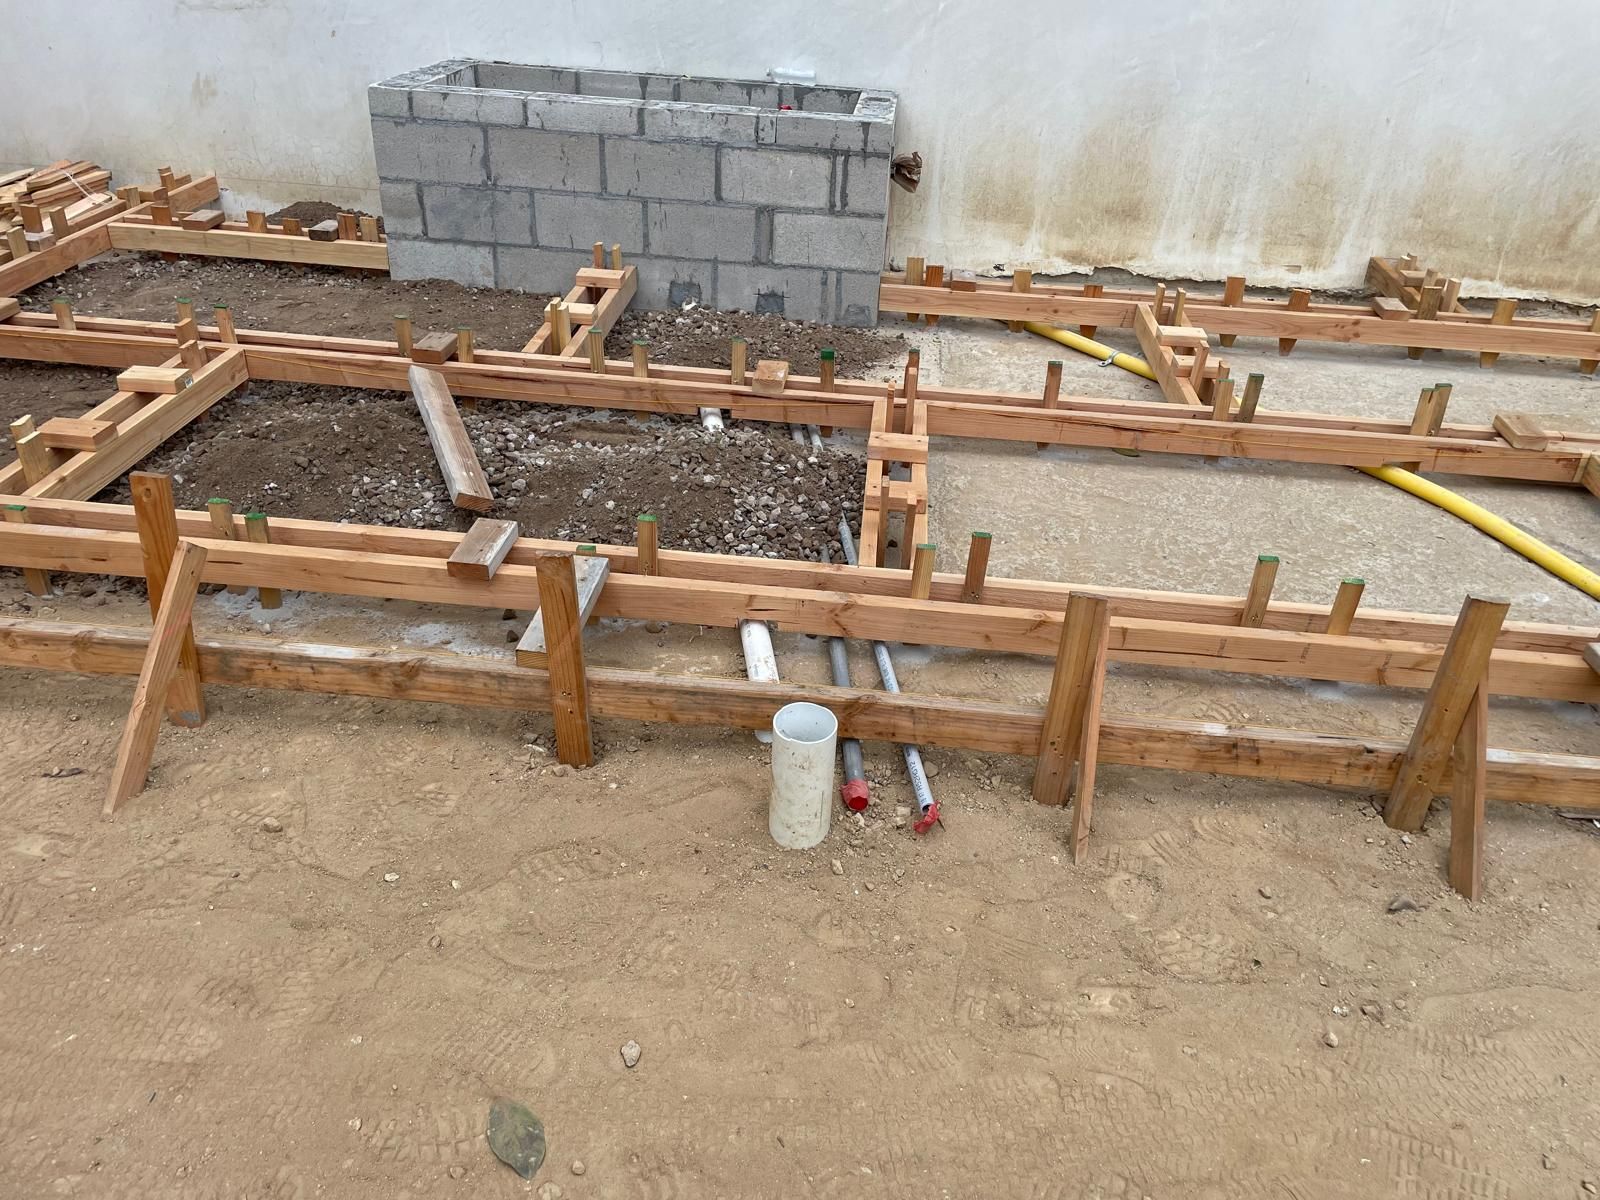
In back, the outdoor kitchen started as a block island with openings for each appliance and finished in light stone with dark counters, a grill and a pizza oven. Gas and electrical connections are coordinated with appropriately licensed trades.
Progress to finish
In progress, then finished
Each set is the same spot on the same job: our crew mid-build, then the finished work.
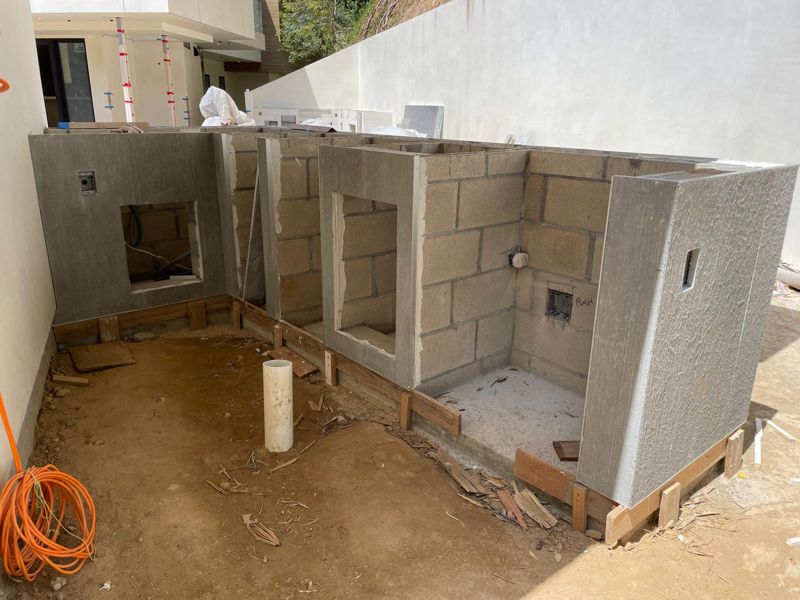
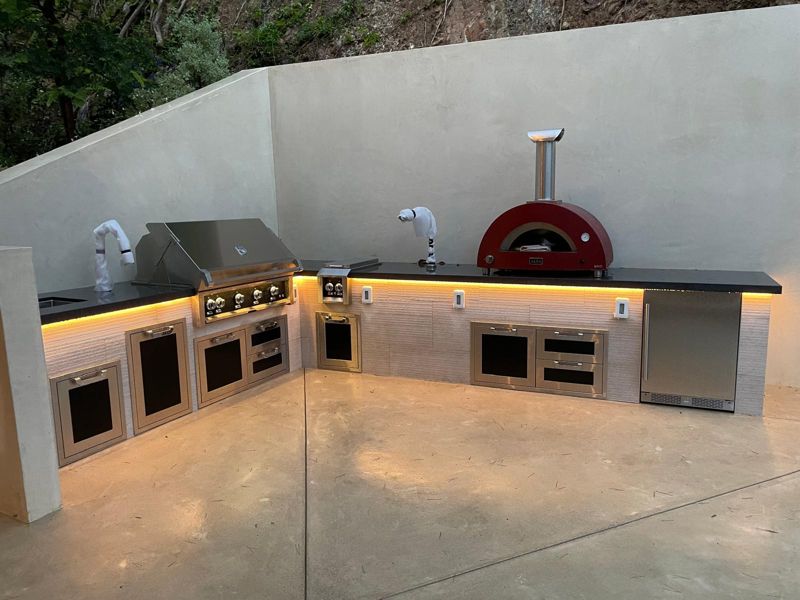
Block island with appliance openings, then the finished kitchen in stone.
Brentwood
Project photos
 , opens full size in a new tab
 , opens full size in a new tab
 , opens full size in a new tab
 , opens full size in a new tab
 , opens full size in a new tab
 , opens full size in a new tab
 , opens full size in a new tab
 , opens full size in a new tab
 , opens full size in a new tab
 , opens full size in a new tab
 , opens full size in a new tab
 , opens full size in a new tab
 , opens full size in a new tab
 , opens full size in a new tab
Services on this project
Work by area
More projects
-
Home · Westlake Village
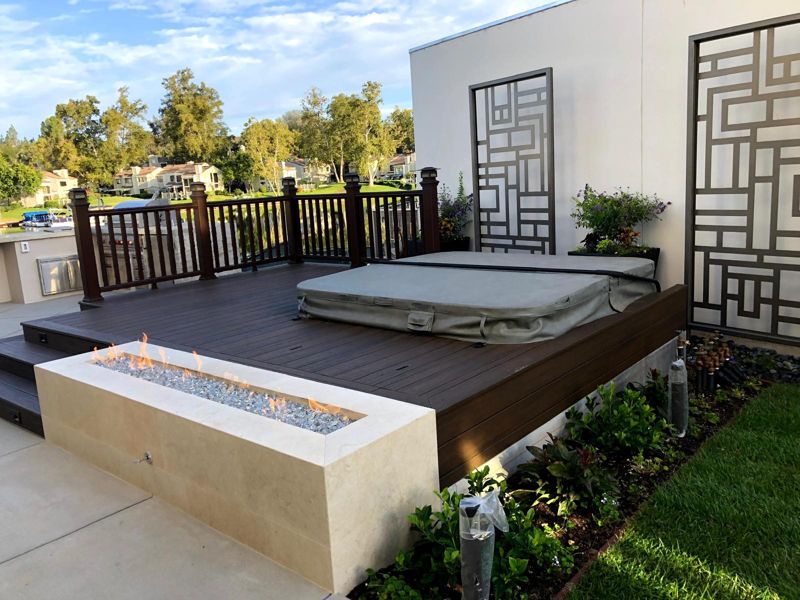
Lakefront terraces, fire pit and outdoor kitchen
-
Home · Westlake Village
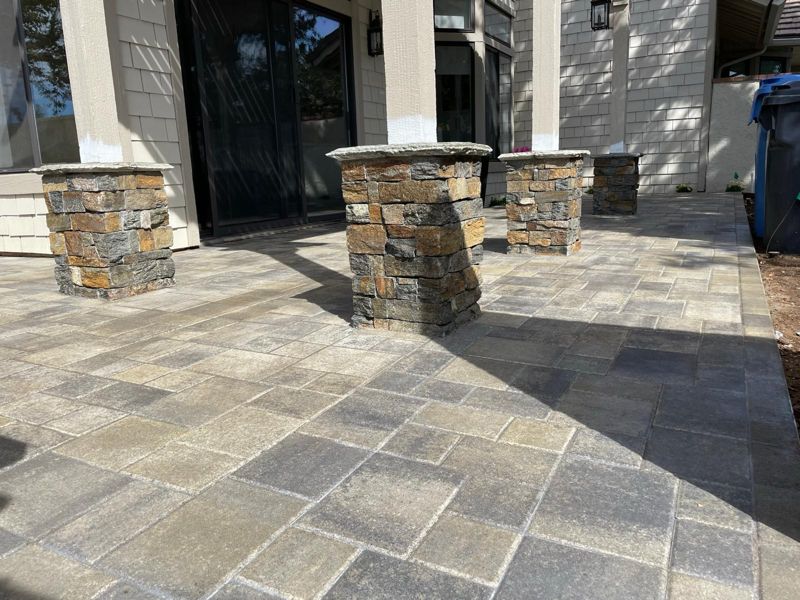
Paver patios and stone column bases
-
Home · Thousand Oaks
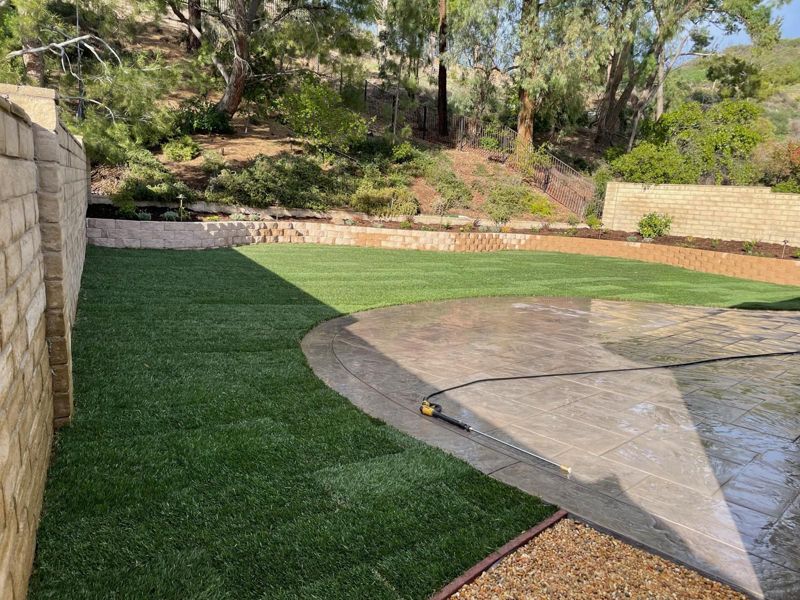
Backyard rebuild: curved wall, stamped patio, new lawn
What happens next
Three steps to a written price.
Tell us about the project
Call or text the office, or send the short site-visit request with your city, a budget range and a photo or two.
We walk the property
We call or text to set a time, then walk the site with you. Free on qualifying projects.
You get it in writing
A written scope, materials, schedule and a clear price, explained in plain language.
Let's walk the property.
Pick whichever is easiest. The office answers calls and texts Mon to Fri 7 AM to 5 PM and Sat 8 AM to 2 PM.
Free on qualifying projects
Planning something under about $10,000? Text a photo first. We will tell you honestly whether we are the right crew for it.